
Views: 0 Author: Site Editor Publish Time: 2026-09-04 Origin: Site


Processing brittle materials like glass demands absolute mechanical stability. Because glass lacks plastic deformation capabilities, executing precise hole drilling without inducing chipping, micro-cracking, or catastrophic failure presents a constant engineering challenge. Historically, shop floor operators relied on manual drill presses to process these fragile panels. These traditional methods are fundamentally limited by human error, inconsistent applied pressure, rapid tool wear, and unacceptably high scrap rates. For modern fabrication facilities, these unpredictable variables compromise both operational profitability and structural product quality.
The objective solution to these production bottlenecks is the adoption of computer numerical control technology. A highly calibrated glass drilling and milling machine serves as the ultimate mechanism for high-precision, high-volume manufacturing. By replacing manual guesswork with programmed exactness, fabricators consistently achieve micron-level accuracy. This technical overview explores the underlying mechanics, software integration, and practical applications that allow these advanced systems to deliver superior hole accuracy.
From an engineering perspective, the architectural glass sector is undergoing a massive shift. Current market data indicates a rapid surge in demand for oversized, multi-layered smart glass, low-E tempered panels, and heavy frameless enclosures. In this evolving landscape, the tolerance for edge defects has dropped to absolute zero. Even microscopic flaws will cause a high-value panel to explode under the immense thermal stress of a tempering furnace. The industry is rapidly moving away from acceptable manual tolerances toward mandatory automated precision, making advanced machining centers a baseline requirement for survival in the market.
Computerized Precision: Advanced CAM software dictates exact feed rates, spindle speeds, and optimized tool paths to mitigate human layout errors entirely.
Opposed Drilling Technology: Synchronized top and bottom spindles drill simultaneously to prevent blowout and edge chipping at the exit point.
Automated Tool Management: Integrated wear compensation and automatic tool changers maintain consistent hole diameters across thousands of production cycles.
High ROI for Fabricators: Minimizing scrap rates and accelerating production timelines provides measurable financial returns for glass processing plants.
Coolant Optimization: Automated through-spindle coolant delivery prevents thermal shock and suppresses micro-cracking during deep hole operations.
To truly understand how hole accuracy is achieved, we must examine the foundational mechanics of modern CNC equipment. Precision is never merely a function of a sharp drill bit. Rather, it is the cumulative result of the entire machine kinematic system working in perfect harmony.
Vibration remains the primary cause of tolerance deviation and edge chipping in glass processing. When a machinist aligns a heavy architectural panel on the bed, any microscopic shudder during the cutting phase transfers directly to the hole edge. High-quality CNC machines utilize heavy-duty cast iron or reinforced steel machine beds. Coupled with precision linear guideways and ball screws, this massive mechanical structure absorbs operational vibrations. Such unyielding rigidity ensures the spindle remains perfectly aligned on the Z-axis. This structural integrity is critical for maintaining strict dimensional accuracy during aggressive drilling cycles.
Perhaps the most significant mechanical advantage introduced to the fabrication floor is opposed drilling technology. When drilling glass from a single side, the material at the exit point lacks physical support. This inevitable lack of support leads to blowout or severe edge fracturing. Advanced systems solve this by using two perfectly aligned spindles. The physical process is precisely timed. First, the bottom drill penetrates approximately halfway through the glass thickness and retracts. Immediately after, the top drill descends to complete the hole from the opposite side. This synchronized dual-action mechanism ensures the glass is never pushed outward into an unsupported void. The result is a pristine, frosted edge ready for tempering.
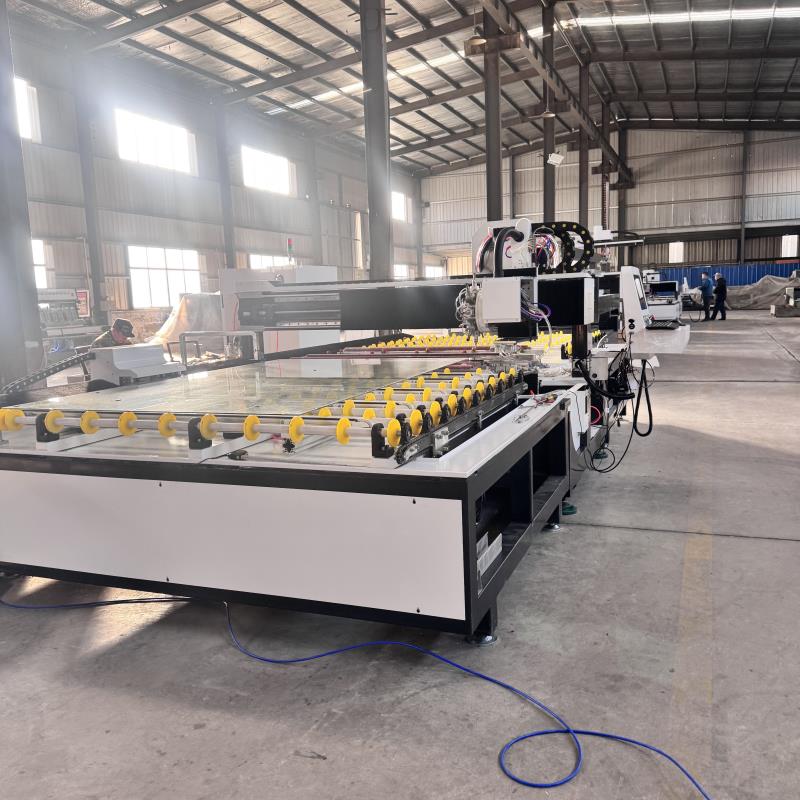
The transition from manual operation to a computerized CNC glass drilling and milling machine introduces several distinct technical advantages. These innovations directly impact hole precision, shifting the burden of accuracy from the hands of the operator to sophisticated digital controllers.
Accuracy begins long before the spindle starts turning. CAD and CAM software translates digital architectural designs into exact G-code, dictating the precise X and Y coordinates for every single hole. Unlike a human operator manually measuring and marking a glass sheet with a template, the CNC controller ensures the drill bit targets the specified coordinates with zero deviation. This seamless digital handshake eliminates the layout mistakes that typically plague manual shop floors.
The physics of cutting brittle materials require specific parameters based on glass thickness and drill diameter. CNC systems adjust the feed rate dynamically throughout the cut. For instance, the machine can be programmed to enter the glass at a moderate speed, accelerate through the core, and decelerate just milliseconds before the drill breaks through the center plane. This dynamic feed rate control prevents the sudden mechanical shock that causes internal chipping.
Diamond core drills inevitably wear down over time. This subtle wear reduces the diameter of the hole being cut. If left unchecked, an entire batch of panels could end up with hardware holes that are fractions of a millimeter too small. Advanced CNC machines utilize integrated sensors or laser measurement systems to detect micro-wear on the diamond drill bits. The software automatically recalculates the cutting path and adjusts the offset to compensate for the lost material. This guarantees the five-hundredth hole shares the exact same dimensions as the very first.
Thermal expansion acts as a hidden enemy of accuracy. Drilling glass generates immense localized friction and heat, which easily warps tolerances or induces thermal shock fractures. To combat this, industrial machines feature automated through-spindle coolant systems. This technology directs high-pressure coolant precisely to the cutting zone, often pumping directly through the hollow center of the drill bit. This targeted flush instantly removes abrasive glass dust and maintains a stable material temperature during deep hole drilling.
For facility managers evaluating capital equipment upgrades, the decision between manual and CNC machining ultimately comes down to empirical data, operational bottlenecks, and return on investment. Below is a direct engineering comparison.
Performance Metric | Manual Drill Press | CNC Machining Center |
|---|---|---|
Hole Tolerance | ± 1.0mm to ± 2.0mm | ± 0.15mm to ± 0.2mm |
Edge Chipping | High probability at exit point | Near zero due to opposed drilling |
Scrap Rate | 5% to 15% depending on operator skill | Less than 1% |
Multi-Process Capability | Drilling only; requires moving panels for milling | Drilling, milling, routing, and countersinking in one setup |
Certain fabrication sectors demand stricter tolerances than others. The shower enclosure industry serves as a prime example of where precision directly impacts product safety and aesthetics.
Modern interior design heavily favors frameless shower doors. Unlike traditional framed doors that hide edge imperfections and distribute weight inside metal channels, frameless enclosures rely entirely on heavy-duty hinges and handles mounted directly through the glass. Consequently, the structural integrity of the entire door rests entirely on the accuracy of these mounting cutouts. Even a mere 1mm deviation in a hinge cutout can cause a heavy glass shower door to sag, leak water, or bind against adjacent panels. Worse, misalignment forces the installer to apply excessive torque to the hardware, which easily shatters tempered glass on site.
To eliminate these field liabilities, utilizing a dedicated shower door glass drilling machine becomes a strict requirement. This specialized equipment guarantees the repeatable accuracy needed for complex hinge notches and handle holes. By ensuring hardware fits perfectly on the assembly line, fabricators eliminate costly on-site installation failures and reputation-damaging callbacks.
Investing in a CNC machine requires careful evaluation of technical specifications to ensure the equipment aligns with your specific production demands. When assessing a machine for accuracy and reliability, plant engineers should utilize the following objective parameters.
Specifically, examine the spindle RPM capabilities. Look for machines equipped with high-speed spindles reaching 10,000 to 12,000 revolutions per minute. Higher rotational speeds generally yield cleaner cuts and allow for faster feed rates without artificially increasing the chip load. Furthermore, verify the processing thickness range. A versatile production machine should comfortably handle glass thicknesses ranging from 3mm to 19mm to accommodate both thin mirrors and heavy architectural panels.
In addition, prioritize combined feature sets. Machines equipped with automated tool changers that combine drilling, milling, routing, and edge countersinking into a single setup are highly valuable. By completing all operations while the glass remains clamped in one position, you eliminate the severe repositioning errors that ruin tight tolerances.
Even the most advanced CNC equipment requires proper setup and maintenance to achieve maximum accuracy. Facility operators must focus on optimizing critical operational parameters on the shop floor.
Tool selection dictates hole quality. Operators must choose the correct grit sizes and bond types based on the glass thickness. Thin-wall diamond bits reduce cutting resistance and heat generation, making them ideal for fast, clean cuts on thinner glass. Meanwhile, thick-wall bits provide the robust durability needed for deep hole drilling in heavy laminated glass.
Coolant acts as a vital lubricant and flushes abrasive debris. However, maintaining a robust filtration system is absolutely critical. Recirculating dirty coolant filled with microscopic glass fines will scratch the glass surface and prematurely dull the diamond tooling. Implementing a high-quality centrifuge ensures that only clean coolant reaches the cutting interface, preserving both tool life and dimensional accuracy.
Achieving perfect hole accuracy in glass is no longer a matter of relying on the steady hands of a seasoned operator. It is a matter of leveraging advanced technological capability. Manual methods simply cannot match the mathematical precision, speed, and consistency of computer numerical control. By maintaining optimal cutting speeds and preventing uncontrolled brittle fracture, CNC technology drastically reduces material waste and elevates product quality.
Whether your facility is fabricating complex architectural facades, custom furniture, or frameless shower enclosures, exacting measurements are mandatory every single time. Upgrading to dedicated CNC equipment allows fabricators to scale their output rapidly without ever sacrificing structural integrity. If you are ready to eliminate manual bottlenecks, reduce scrap rates, and secure high-margin architectural contracts, explore the full range of high-precision equipment at ZNXU Glass Machine to find the perfect configuration for your production line.
Empirical data shows that most high-quality CNC glass machines maintain exceptionally tight tolerances ranging from ±0.15mm to ±0.2mm. This level of precision ensures perfect alignment for architectural hardware, structural standoffs, and shower enclosure hinges, completely eliminating the need for risky manual adjustments during field installation.
Yes. Because the equipment functions as a combined multi-axis processing center, it uses specialized diamond routing bits to trace complex tool paths. Based on the imported CAD drawings, it accurately cuts squares, hinge notches, countersinks, and custom internal cutouts all within a single automated setup.
Standard industrial CNC glass working centers are typically engineered to process glass thicknesses ranging from 3mm up to 19mm. However, specialized heavy-duty configurations can be customized to drill through multi-layered laminated panels or bullet-resistant glass exceeding 25mm in thickness.
Opposed drilling utilizes two spindles working on the same axis from opposite sides of the glass. The bottom drill cuts halfway through and retracts, followed immediately by the top drill finishing the hole. Because the drill bits never push through the unsupported outer surface of the glass, the tensile stress that causes exit chipping and blowout is completely eliminated.
Tool life is highly variable and depends on factors such as glass thickness, feed rate aggressiveness, and coolant filtration quality. However, CNC machines actively maximize tool life by maintaining optimal and consistent cutting parameters. Under proper shop floor conditions, operators often achieve thousands of hole cycles per bit before a replacement is mathematically required.


